

Integrated township
A township to call your own
Find the home that fits your next chapter.
Explore thoughtfully designed residences and township living at Ganga Legends County, Bavdhan, Pune.
⌖Bavdhan, PuneProject location: Bavdhan, Pune
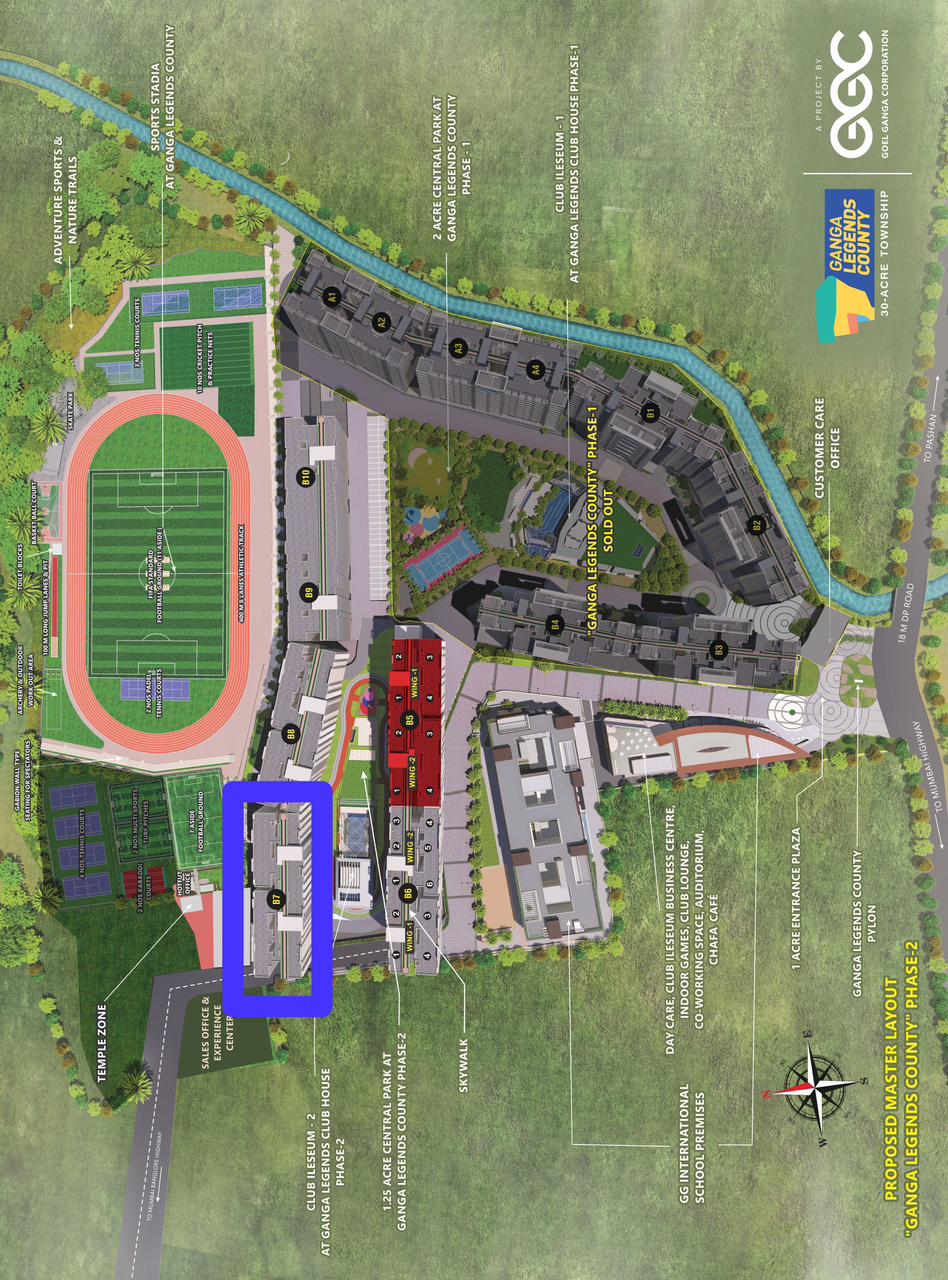
SUPPLIED ARCHITECTURAL RENDERILLUSTRATIVE
THELIVING
BLUEPRINTThoughtfully imagined living
BLUEPRINTThoughtfully imagined living
SCROLL TO DISCOVER01 — 06
01 / THE BIGGER PICTURE
More than an address.
A way of living.
A considered residential address in Bavdhan, Pune, with a range of home configurations to explore.
Discover the project through its supplied township visuals, original floor layouts and indicative residence options. Speak with our team to verify current inventory, pricing and project details before making a decision.
Explore the floor plans ↗Sports complex
Configurations to explore
Pune, Maharashtra
*Project highlights are based on supplied marketing material and must be reconfirmed with the developer. Facilities, areas and completion status may vary by phase. These statements are not independent verification.
TOWNSHIP AT A GLANCE
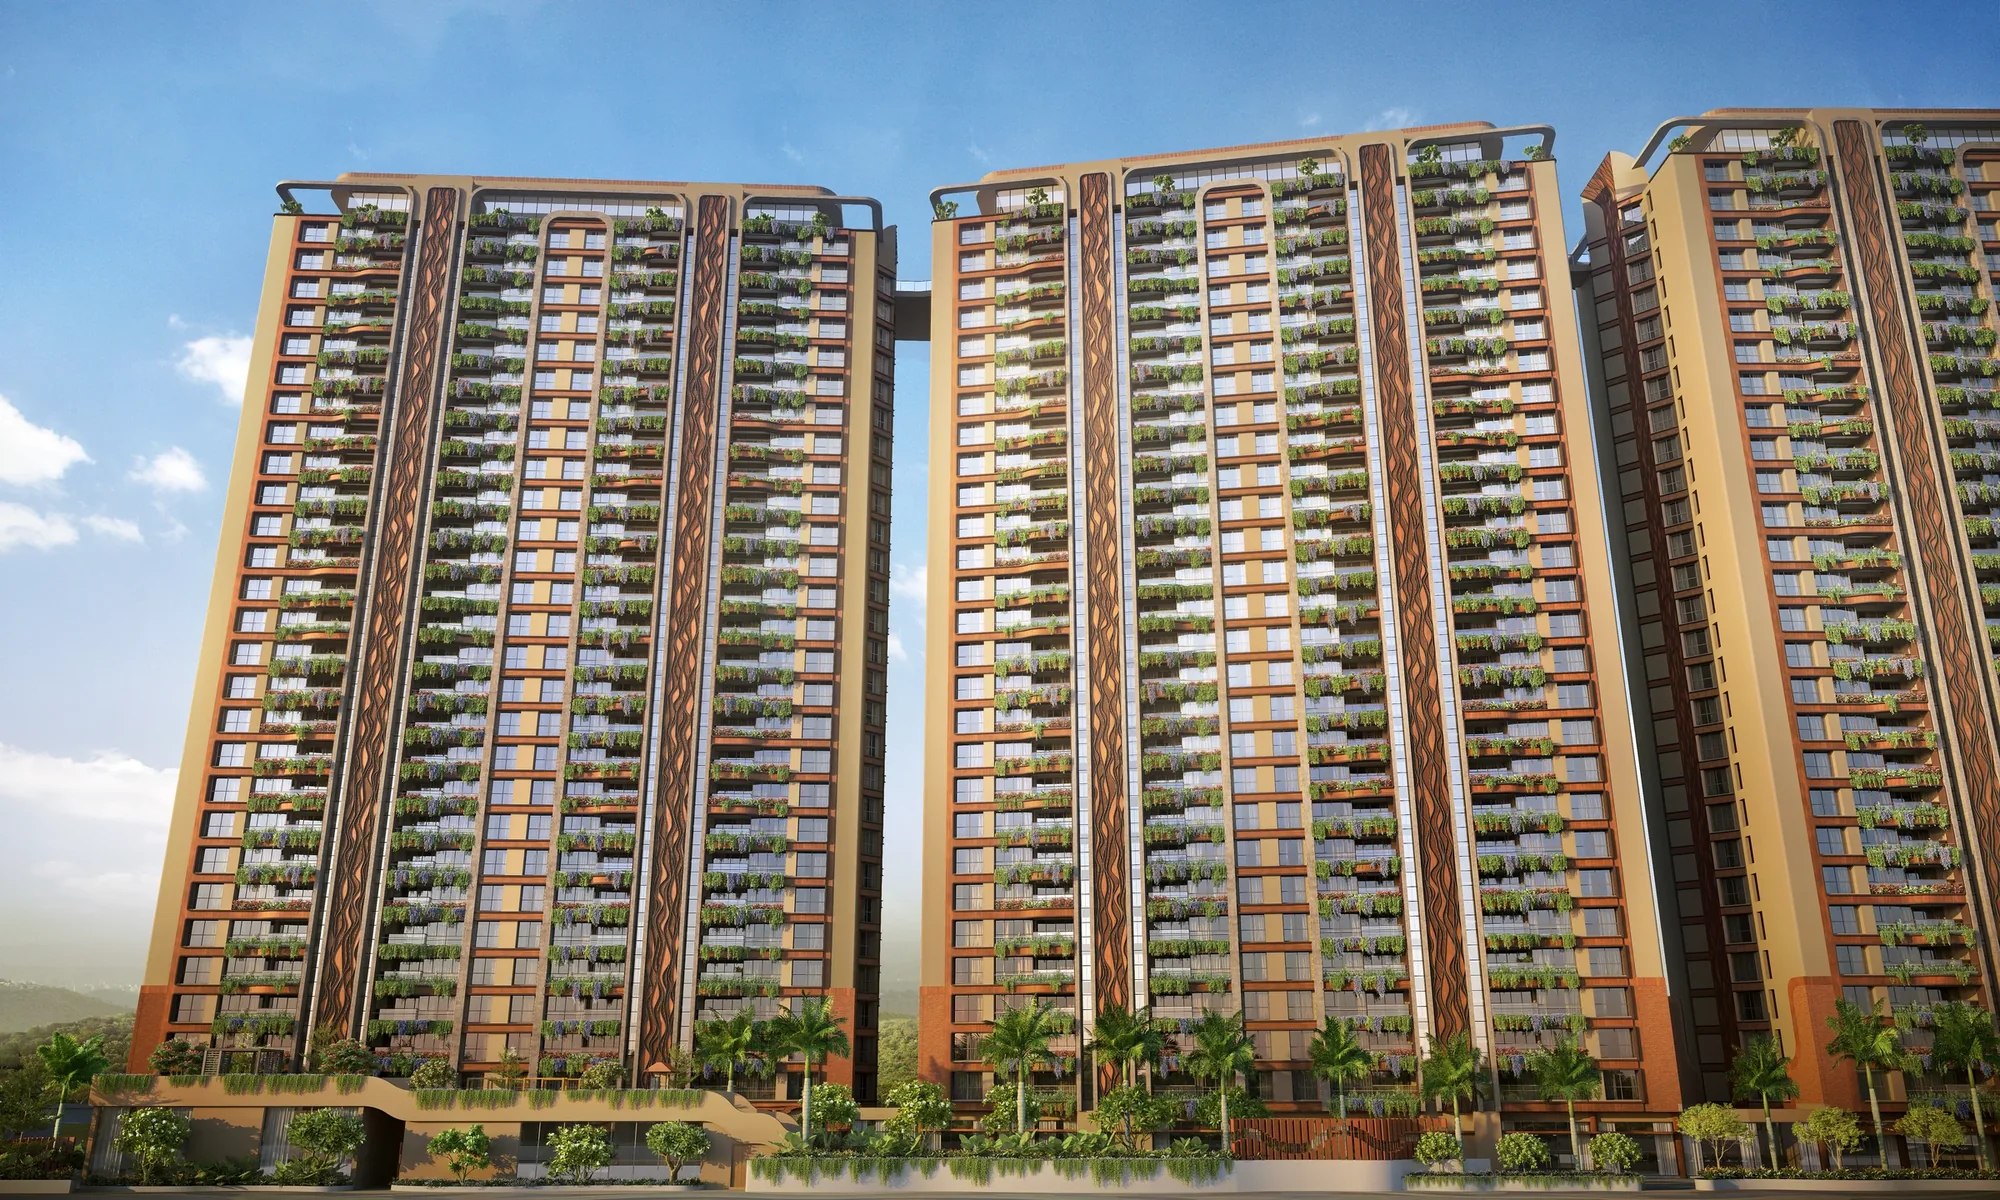
Explore the master layout.
View the supplied proposed Phase 2 township layout. Open the image to zoom in and inspect tower labels, amenities, roads and shared spaces.
This image is labelled “Proposed Master Layout — Ganga Legends County Phase-2” in the supplied material. It is a marketing layout, not a substitute for sanctioned plans. Confirm current approved layout, amenities, phase boundaries and delivery status with the promoter.
02 / FIND YOUR SPACE
Room for your next chapter.
Compare the currently supplied indicative options. Ask us to reconfirm unit-level details and availability.
Current pricing and availability are on request. The eight marketing-area figures are not all carpet areas. B5 carpet areas: 1,165.84, 1,174.89, 1,333.87 and 1,266.70 sq ft; the supplied B5 material combines dry area and open balcony into a separate additional figure. B7 carpet areas: 930, 1,132, 1,194 and 1,320 sq ft; dry area and open balcony are listed separately. Confirm the exact unit’s latest developer-issued area statement and dated quotation in writing. B5 original MahaRERA completion: 31 Dec 2027. B7 original date: 31 Dec 2028; revised date shown in supplied project details: 30 Apr 2029. Verify live records; dates are not guaranteed handover promises.
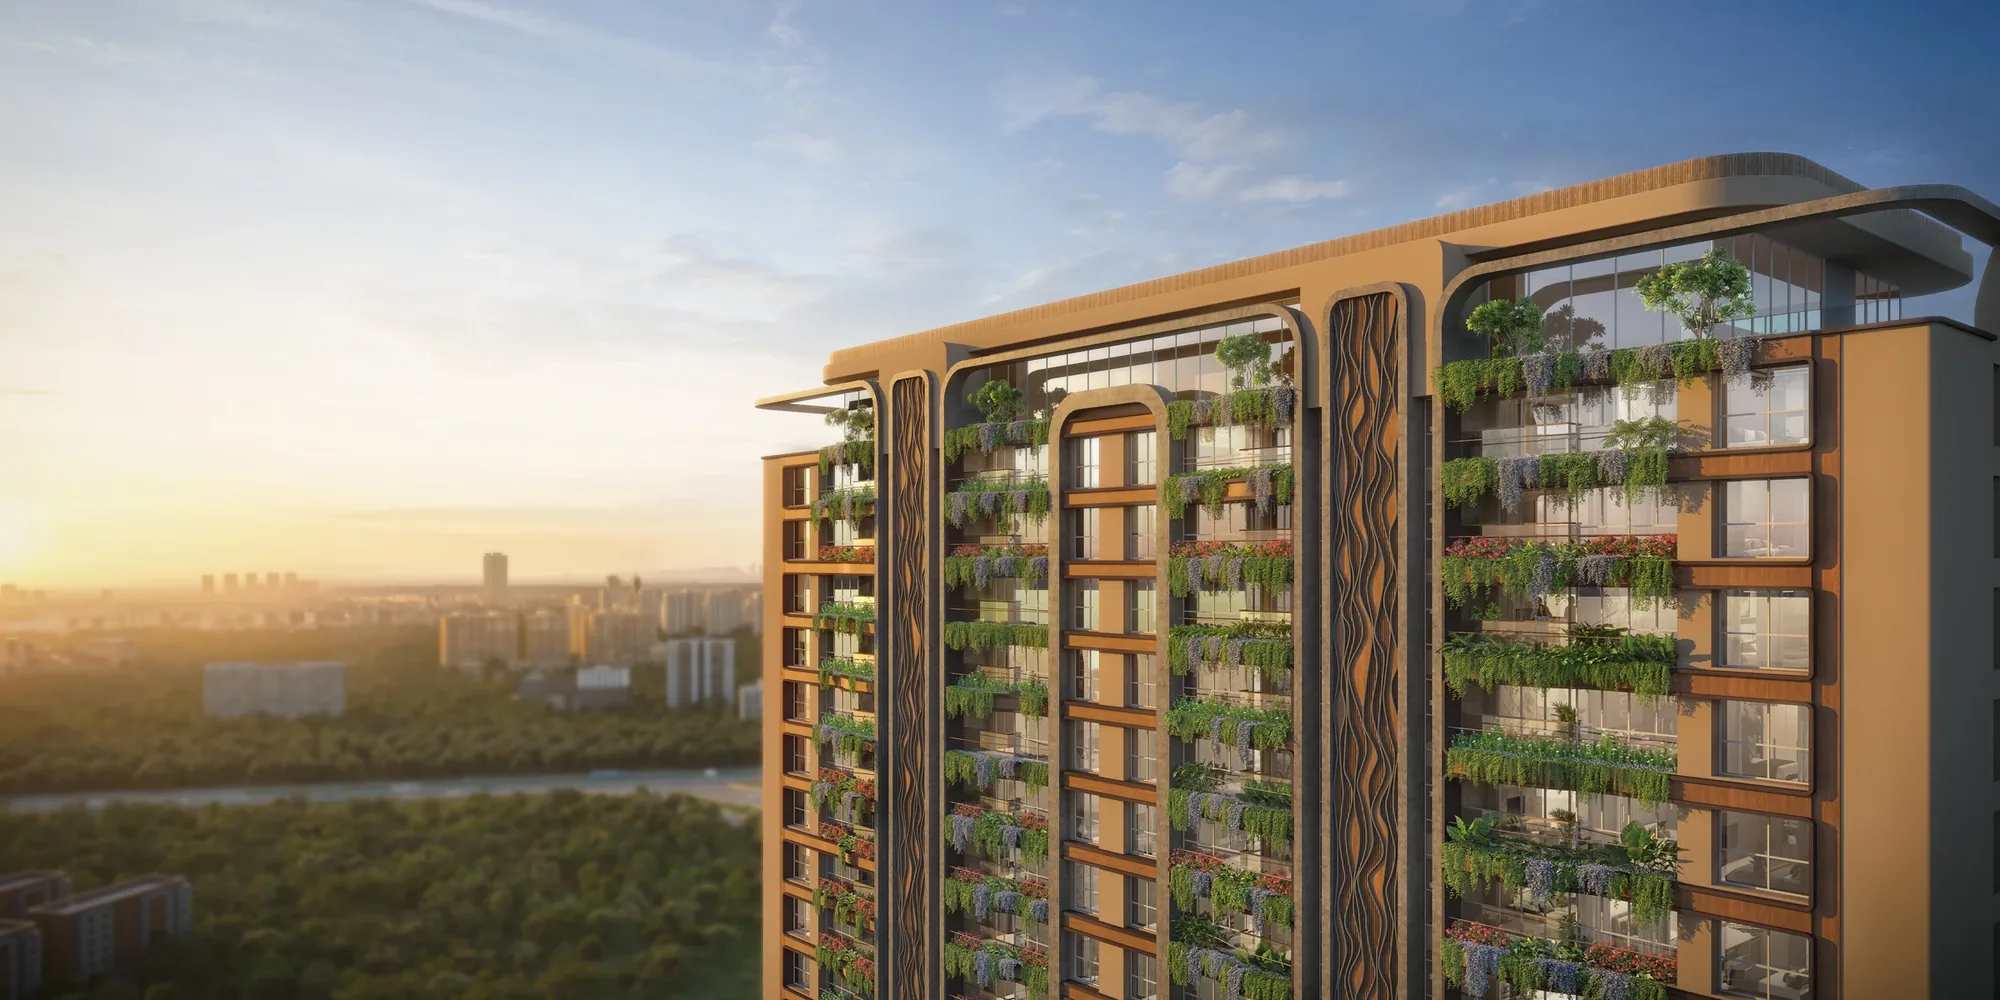
SUPPLIED ARCHITECTURAL RENDER · ILLUSTRATIVE
03 / THE EVERYDAY
Imagine the life
between the walls.
Explore the wider township vision and the spaces intended to shape everyday living.
01
Sports and recreationA 12.5-acre sports complex is stated in the supplied marketing material; scope and status require confirmation.
02
Learning within the townshipSchool facilities are mentioned in supplied material. Confirm operator, opening status and access directly.
03
Shared spaces and connectionsSkywalk and lifestyle amenities are described in marketing material; proposed and operational facilities must be distinguished by the sales team.
04 / A CLOSER LOOK
Explore the visual gallery.
High-resolution project renders supplied for Ganga Legends County. These are illustrative visualisations, not a guarantee of final finishes or completed facilities. Tap any image to enlarge.
SUPPLIED PROJECT FILM
Watch the project overview
Project video is omitted from this standalone test file to keep the download smaller.
05 / PLAN YOUR SPACE
Layouts, at a glance.
Original plan pages supplied for B5 and B7. Select a tower, zoom in, and request a unit-specific plan.
Tap the plan to view the original PDF in this page for sharper zoom. Furniture and views are illustrative; verify the approved unit-specific plan.
View original plan here ↗INDIVIDUAL APARTMENT LAYOUTS
Explore flat-wise plans.
Choose a configuration to view the corresponding plan page from the supplied B5 or B7 brochure. Open the PDF for clearer zoom, or request this configuration from our team.
Individual flat-wise plan previews are kept private on this website. Request a specific plan and our sales representative will share it with you. The township master layout and typical-floor overview remain visible.
 Unlock plan ↗
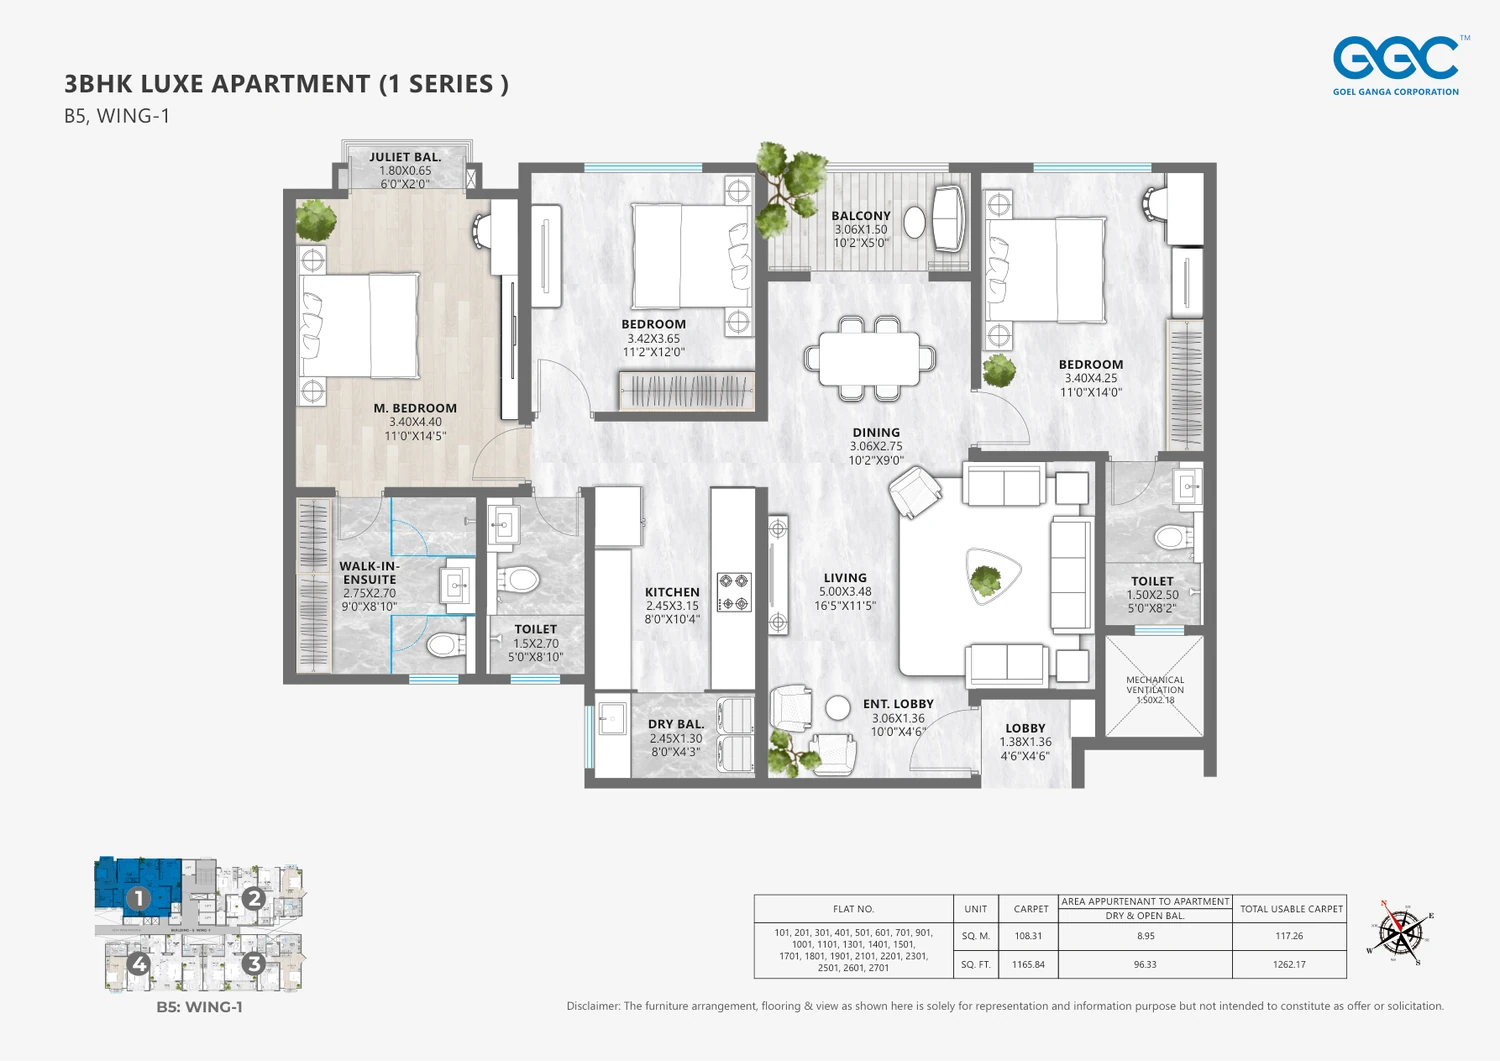
B5 · 1 SERIES
3 BHK · 1262 sq ft*
Original brochure plan page
 Unlock plan ↗
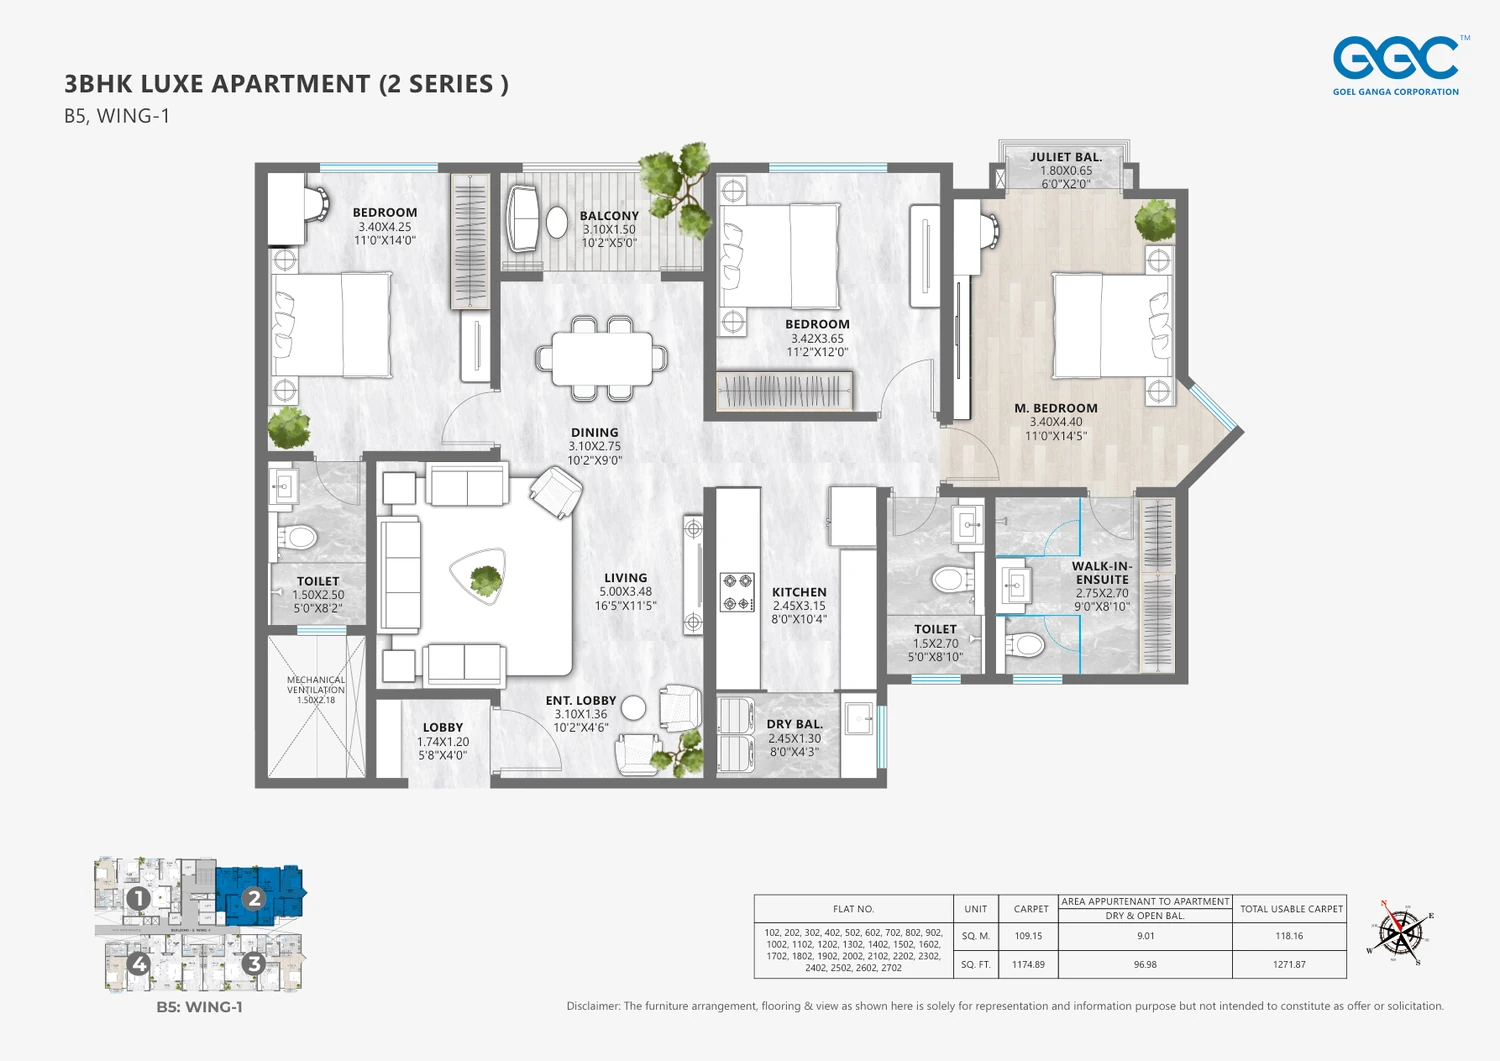
B5 · 2 SERIES
3 BHK · 1272 sq ft*
Original brochure plan page
 Unlock plan ↗
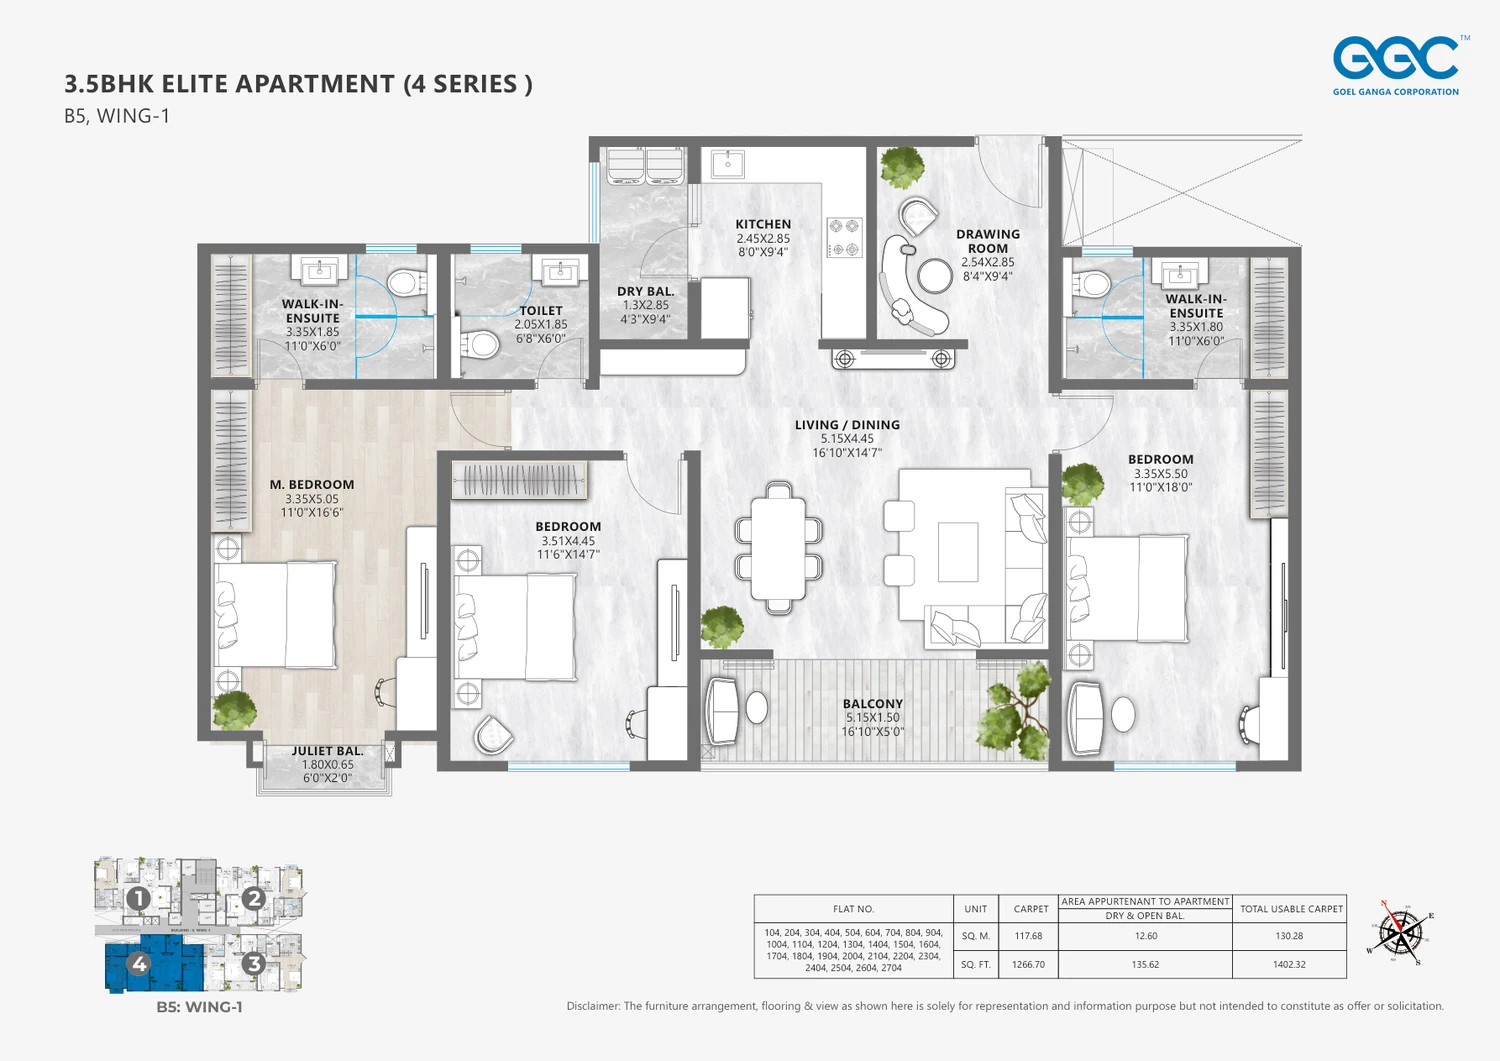
B5 · 4 SERIES
3.5 BHK · 1402 sq ft*
Original brochure plan page
 Unlock plan ↗
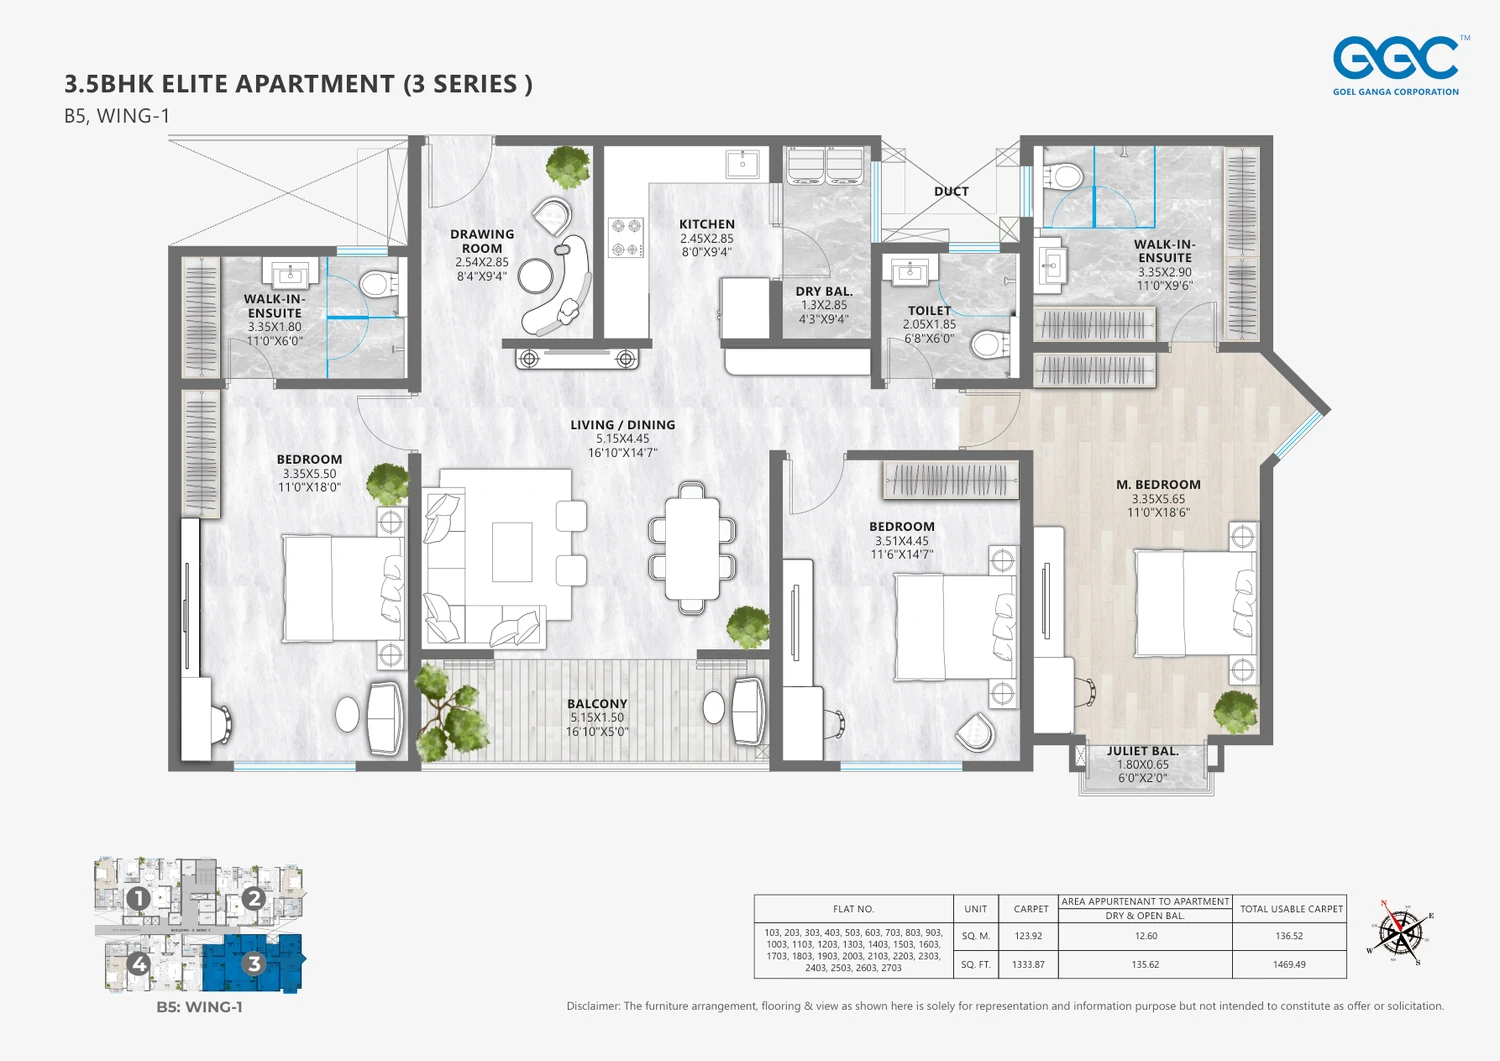
B5 · 3 SERIES
3.5 BHK · 1470 sq ft*
Original brochure plan page
 Unlock plan ↗
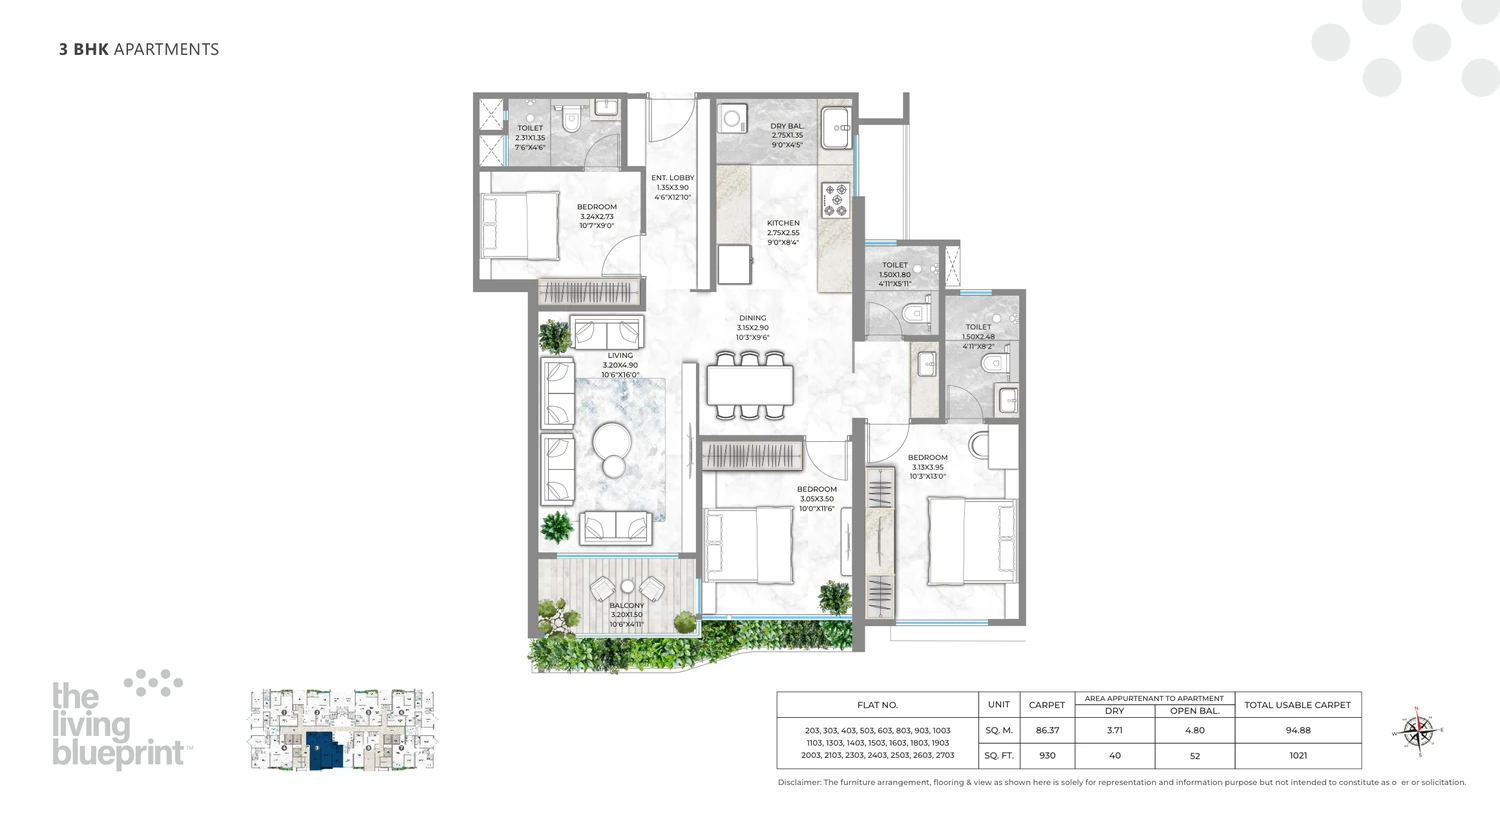
B7 · 3 BHK SERIES
3 BHK · 1021 sq ft*
Original brochure plan page
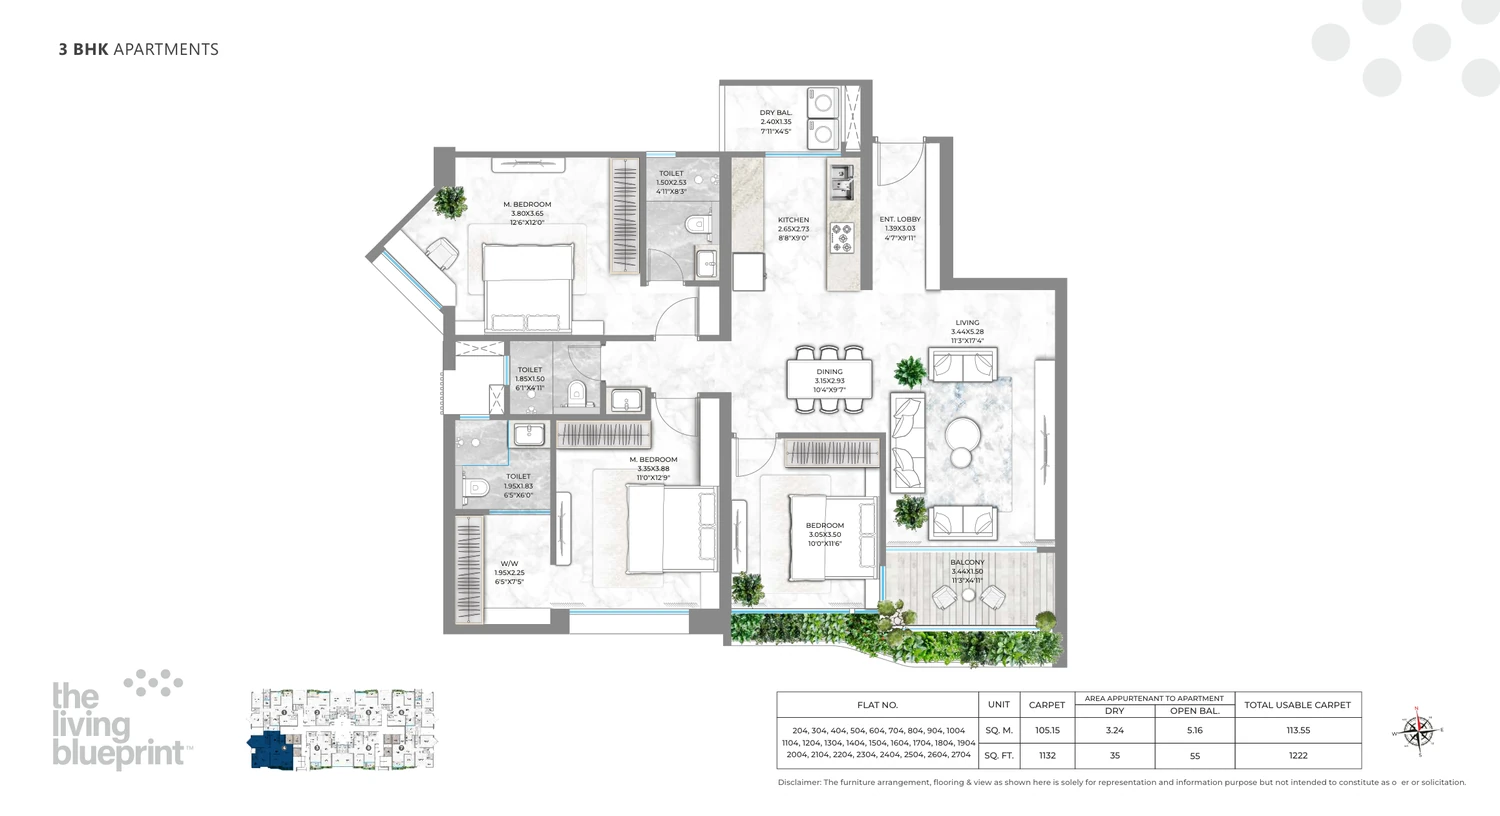 Unlock plan ↗
B7 · 3 BHK SERIES
3 BHK · 1222 sq ft*
Original brochure plan page
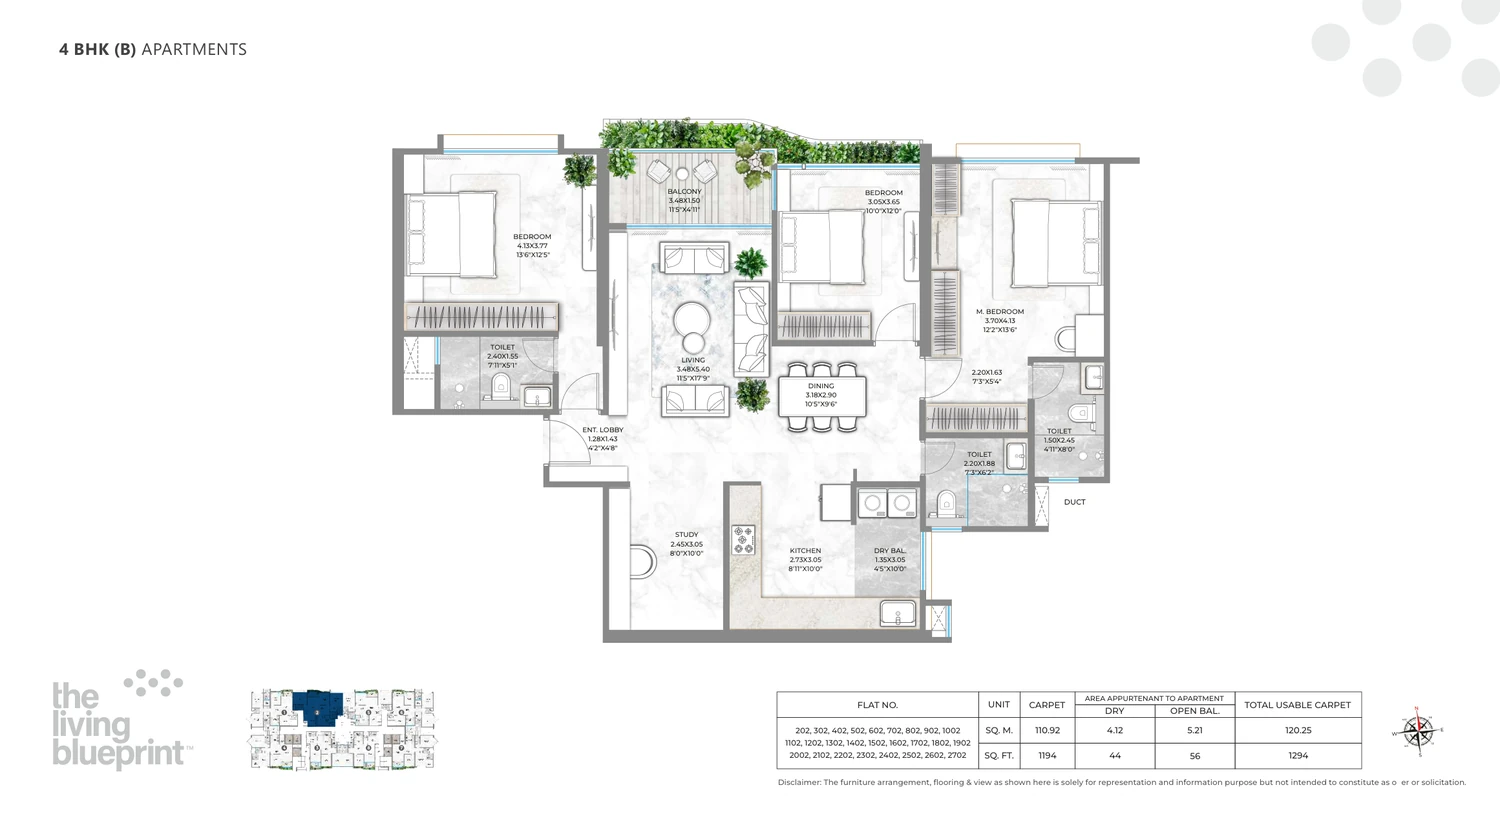 Unlock plan ↗
B7 · 4 BHK B
4 BHK · 1294 sq ft*
Original brochure plan page
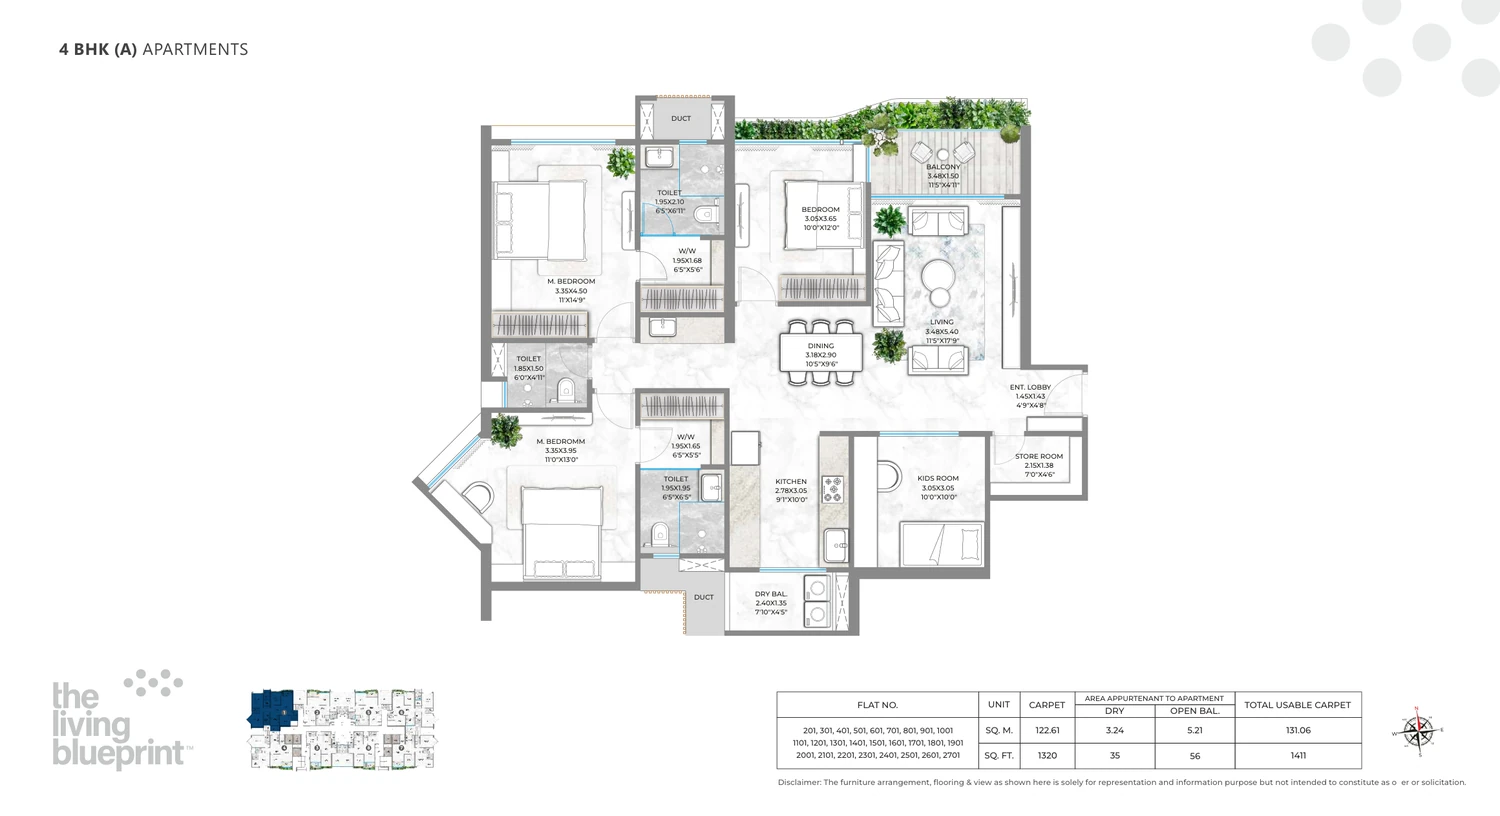 Unlock plan ↗
B7 · 4 BHK A
4 BHK · 1411 sq ft*
Original brochure plan page
*Marketing labels such as 1,262, 1,272, 1,402, 1,470, 1,021, 1,222, 1,294 and 1,411 sq ft are combined/marketing areas, not all carpet areas. B5 carpet areas are 1,165.84, 1,174.89, 1,333.87 and 1,266.70 sq ft. B7 carpet areas are 930, 1,132, 1,194 and 1,320 sq ft. See each row’s separate area breakdown and confirm the unit-specific statement with the promoter. These brochure layouts are not a guarantee that a specific unit is available.
06 / A STARTING POINT
Clarity before
commitment.
A simple starting point for your home search. The latest approved cost sheet and unit availability should always take precedence.
₹
Request current cost sheet ↗Indicative pricingNo prices are displayed as current offers. Request a dated written quotation and full cost sheet; any earlier tentative marketing prices may have changed.
| Tower | Configuration | Carpet area | Dry + open balcony | Combined area incl. dry area + open balcony | Current price on request |
|---|
*Area figures are transcribed from the supplied brochures and MahaRERA floor-plan PDF. Carpet area, dry area, open balcony and total usable carpet are shown separately according to the source labels; confirm unit-specific details in writing. Taxes, registration, other charges, final unit price and availability must be confirmed from current official documents.
YOUR NEXT STEPSome places make
Request a site visit ↗Some places make
more sense in person.
Tell us what you are looking for and request a visit. The sales representative will contact you to confirm the date and time.
LET'S TALK ABOUT HOME
Your shortlist
starts here.
Leave your name and mobile number, then select any configurations and budget you are considering. We will use your selections to tailor the follow-up.
Prefer WhatsApp?
Start a conversation with your preferred configuration prefilled.
Continue on WhatsApp ↗WhatsApp contact will be enabled after the business number is verified.Operated by Krishnam Properties as a channel partner. This is not the developer's official website.
COMPARE YOUR OPTIONS
B5 or B7 — explore the right fit
Compare configurations listed in the supplied material. Confirm unit-level availability, carpet area and current price before deciding.
BUILDING B5
Ganga Legend B5 Building
MahaRERA: P52100076756
- 3 BHK configurations listed
- 3.5 BHK configurations listed
- Current price on request
- Carpet area, dry area and balcony areas shown separately
BUILDING B7
Ganga Legend Building B7
MahaRERA: P52100076968
- 3 BHK configurations listed
- 4 BHK configurations listed
- Current price on request
- Carpet area, dry area and balcony areas shown separately
Area labels are preserved as shown in the supplied documents. Confirm the selected flat’s unit-specific area statement against the latest developer-issued plan.
BUYER QUESTIONS
What should I know before enquiring?
Confirm current unit-specific information in writing before making a decision.
What configurations are listed?
Supplied material lists B5 3 BHK and 3.5 BHK options, and B7 3 BHK and 4 BHK options. Current inventory must be confirmed.
Why are prices on request?
Prices and floor-rise charges vary by unit. Request a dated quotation and complete cost sheet, including taxes, registration and other applicable charges.
Are the area figures carpet areas?
The supplied B5 plans list carpet areas of 1,165.84, 1,174.89, 1,333.87 and 1,266.70 sq ft, with dry area and open balcony combined separately. The supplied B7 plans list carpet areas of 930, 1,132, 1,194 and 1,320 sq ft, with dry area and open balcony listed separately. Figures such as 1,262, 1,272, 1,402, 1,470, 1,021, 1,222, 1,294 and 1,411 sq ft are combined/marketing area figures, not all carpet area. Please confirm the exact flat-specific area statement with the promoter before booking.
What completion dates are shown?
The supplied B5 certificate lists 31 December 2027 as the original completion date. The B7 certificate lists 31 December 2028 as the original date, while the project-detail record previously supplied shows 30 April 2029 as the revised date. A third-party register updated 10 October 2026 also reports April 2029 for B7. Recheck the live MahaRERA record and obtain written confirmation; neither date guarantees handover.
Are all amenities operational?
The supplied marketing material mentions a 12.5-acre sports complex, school facilities, a skywalk and shared lifestyle spaces. These are marketing claims, not confirmation that every facility is approved, complete, open or included for every phase. Ask the promoter for the latest sanctioned layout, facility list, school operator/opening status and written confirmation of what is delivered with each building.
How do I arrange a site visit?
Submit a visit request through the form. It is not confirmed until a representative confirms the date, time and entrance.
Who operates this website?
Krishnam Properties operates this as a real-estate agent/channel-partner website, not the developer's official website. The supplied B5 and B7 certificates name Legends County Landmark Pvt Ltd as promoter.
FIND YOUR WAY
Rooted in Bavdhan.
Bavdhan, Pune, Maharashtra
Ask the sales representative for current access instructions, route guidance and a confirmed appointment before travelling.
Open location search in Maps ↗⌖BAVDHANPUNE · MAHARASHTRA